A ribbon above the shoreline.
Homes drawn from
their surroundings.
Aurel is an architecture and interiors practice exploring the private residence. Our studies begin with a specific setting: an exposed coast, a dry valley, a forest edge, a steep hillside.
The work follows from those conditions. Long overhangs create shade. Curved walls hold a view. Terraces make sloping ground habitable.
Read our approachSelected residences
Explore the architecture.
Then step inside.
All projects and dimensions shown are conceptual.
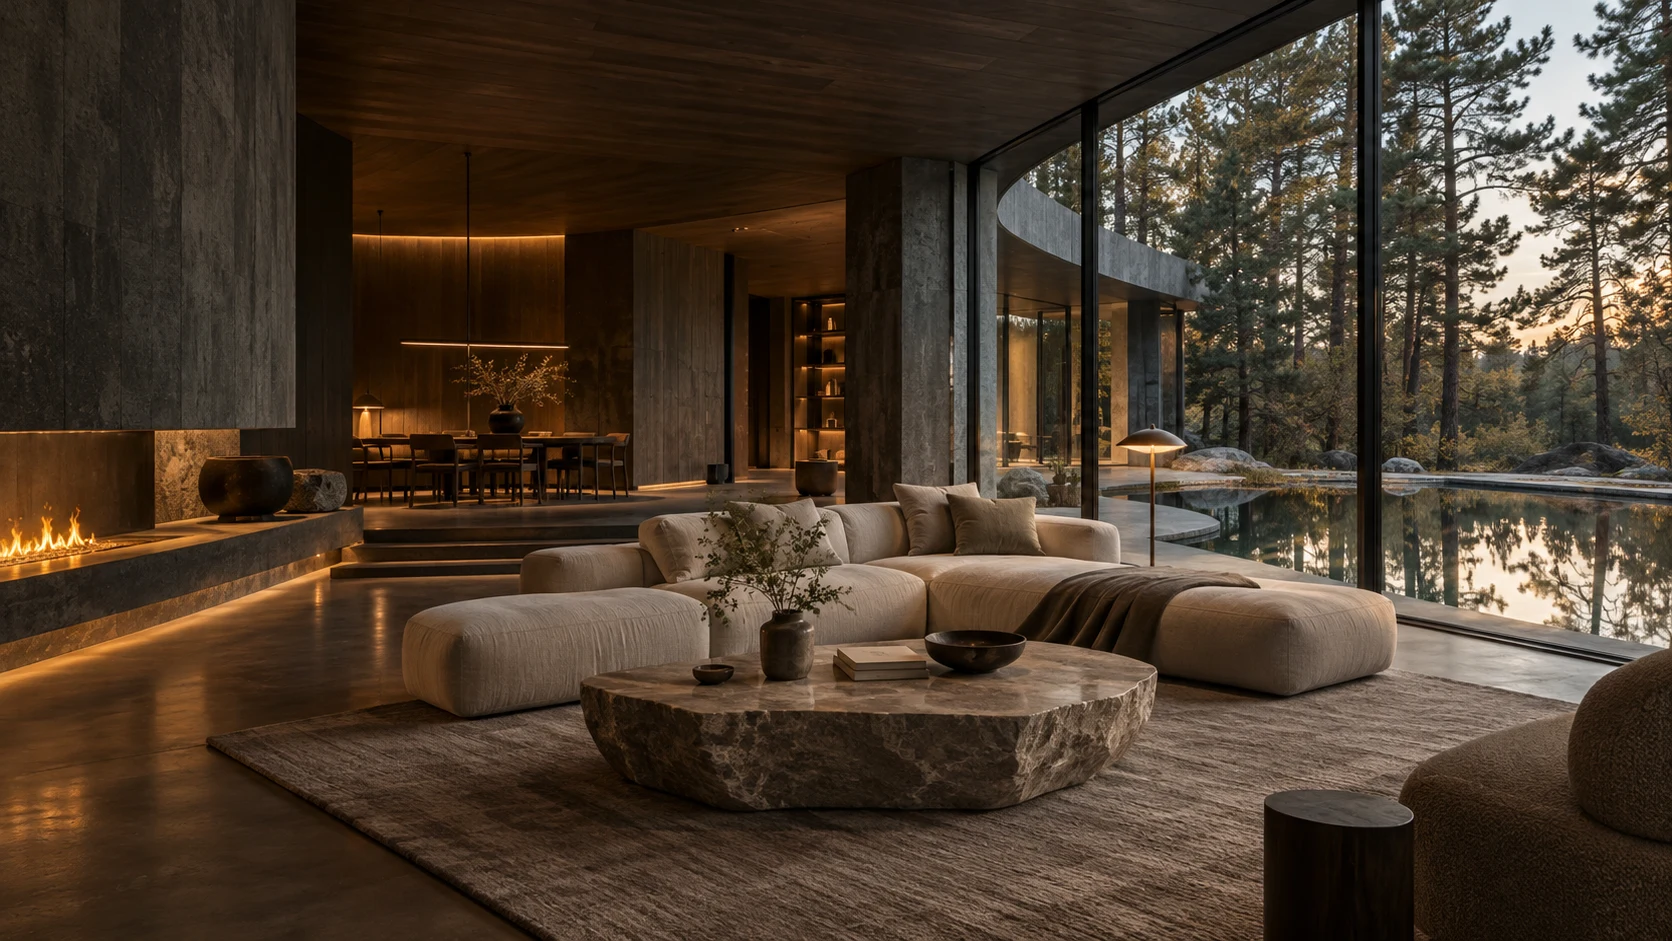
Inside Veil
Oak, stone and
filtered light.
A low ceiling makes the living room intimate. Beyond the glass, the pool carries the forest's reflection into the room.
How a residence
takes shape.
Four questions guide the work, from the first site study to the scale of a door handle.
What does the site offer?
We study the slope, prevailing weather, existing trees and the path of the sun before placing a room. The best view is only one part of the site.
What should the form do?
Each curve has a job: shelter a terrace, hold a view or connect two levels. We test the shape against the spaces it creates.
How will the materials age?
Concrete, stone, timber and metal respond differently to weather and touch. We consider how surfaces meet, how they are maintained and how they change over time.
How will a day unfold here?
We trace everyday routes between rooms, from morning light in the kitchen to a quiet place to read. Privacy, storage and circulation shape the plan alongside the view.
Tell us about
your project.
Share the setting, the scope
and what you want to build.